Florence
A cleverly designed single storey home that maximises space and functionality. Featuring a light-filled open plan family, meals and kitchen zone that connects seamlessly to the alfresco, this home is perfectly suited to growing families seeking comfort, efficiency and modern everyday living.
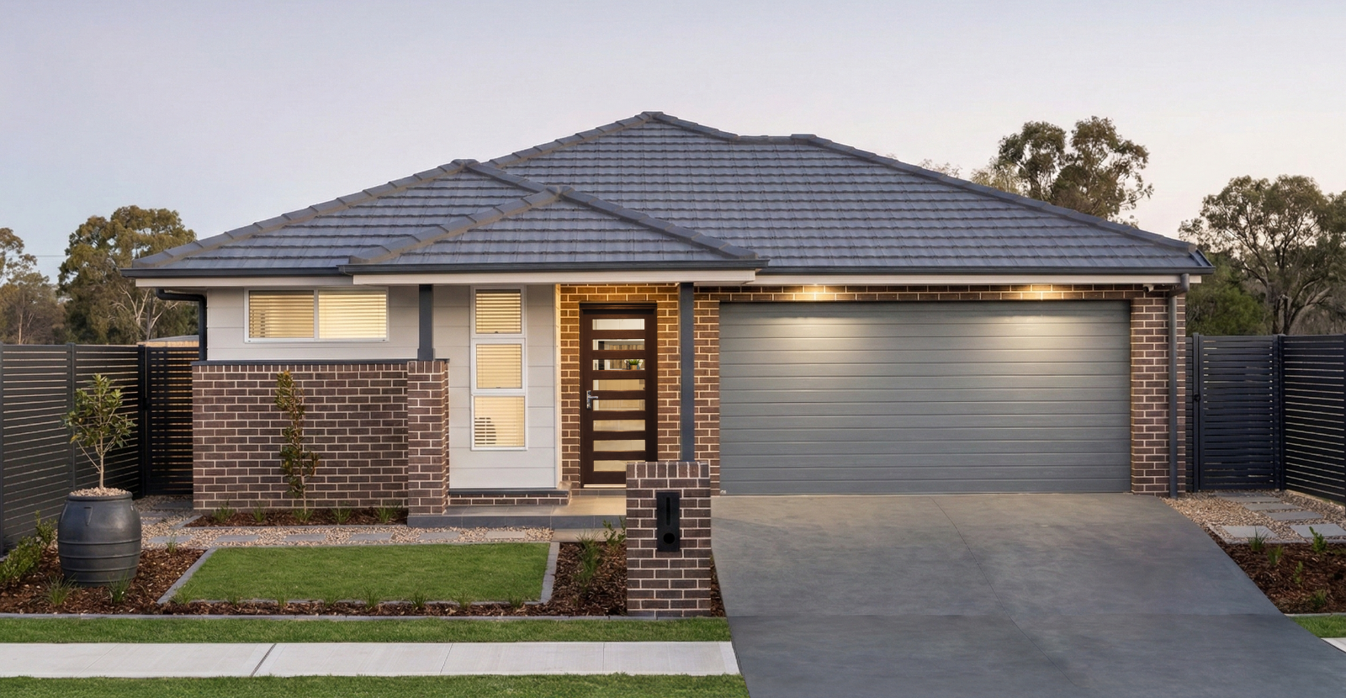
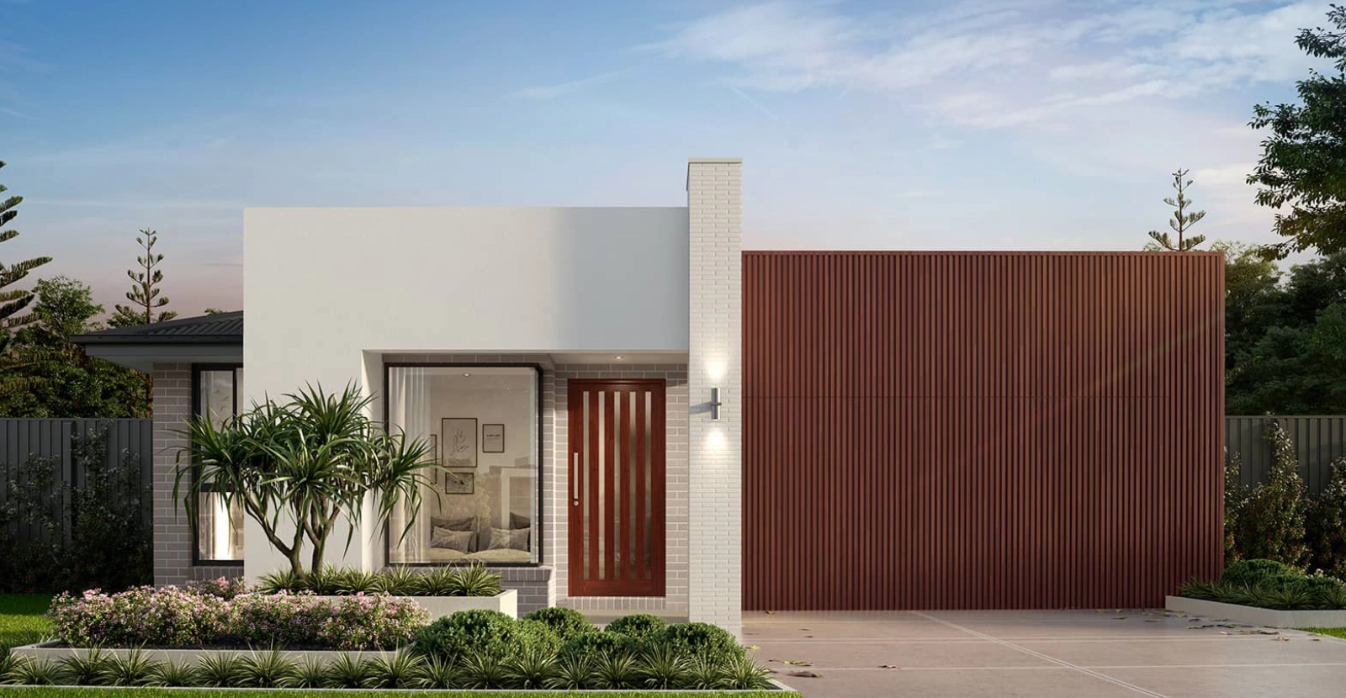
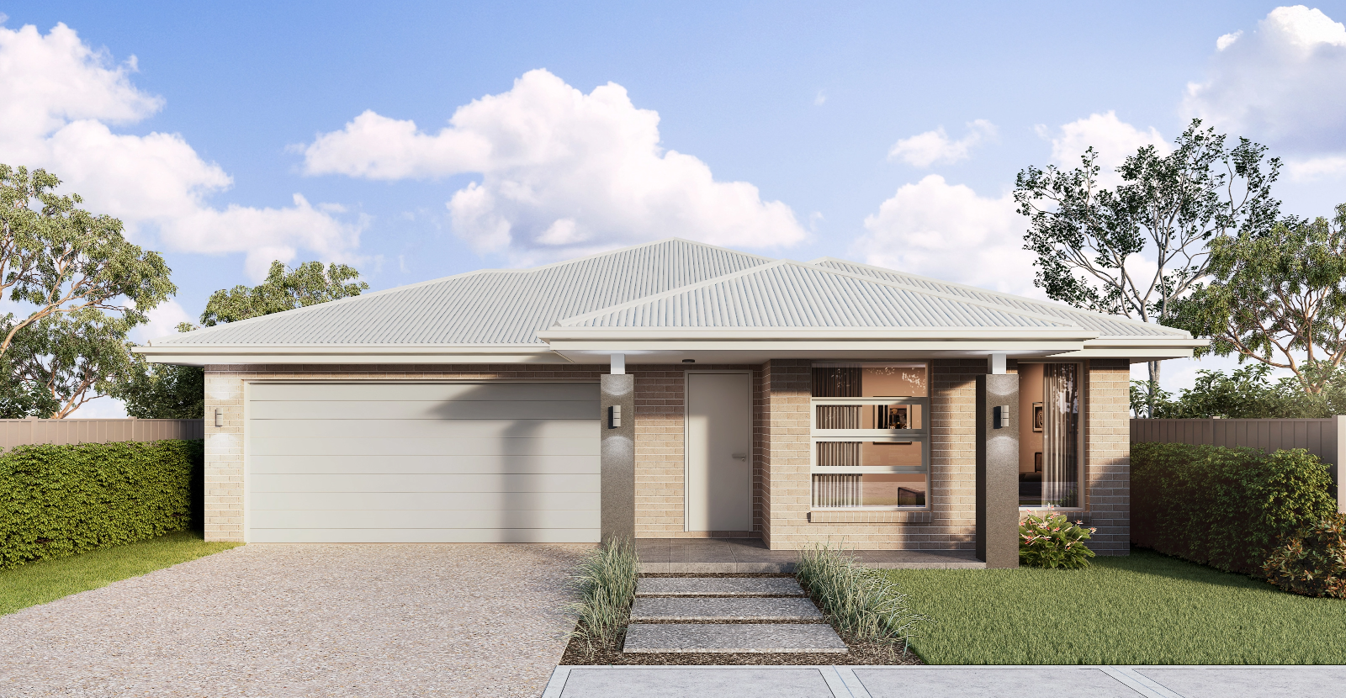
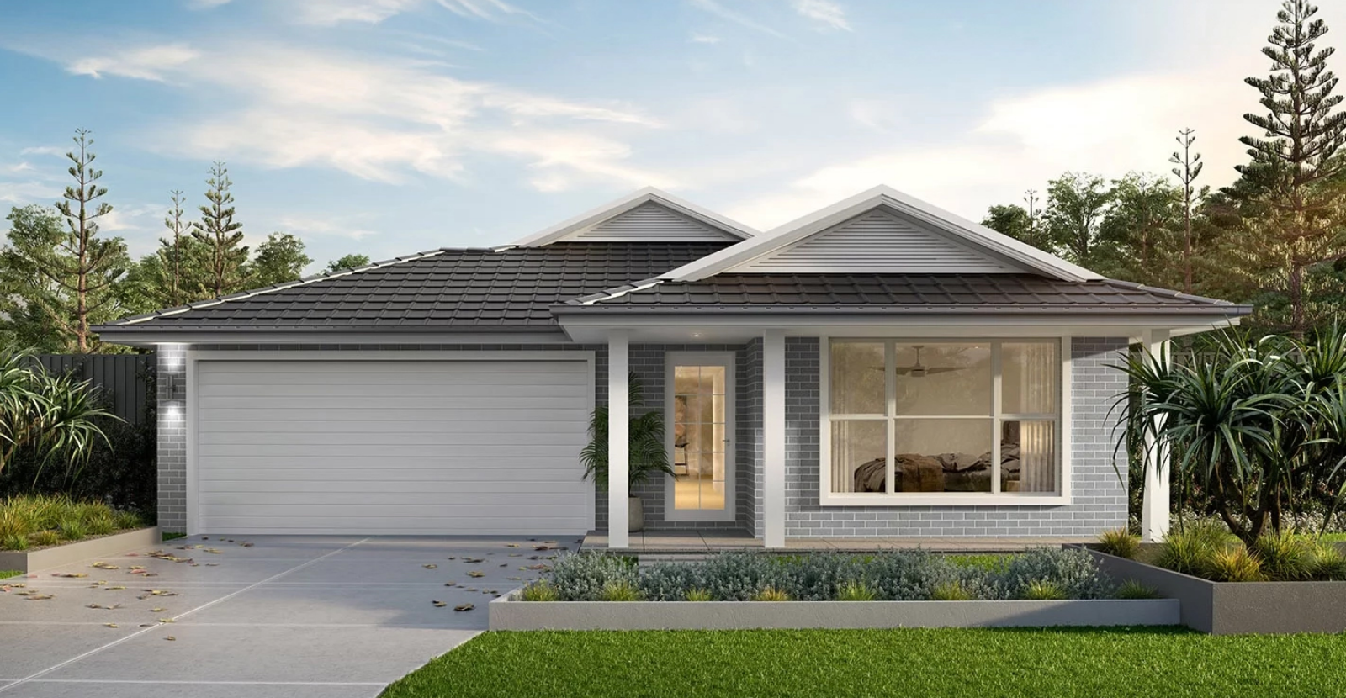

Florence 20
 4
4 2
2 1
1
-
TOTAL AREA187.82m2
-
SQUARES20.22sq
-
HOUSE WIDTH10.10m
-
HOUSE LENGTH18.96m
-
GARAGE28.79m2
-
PORCH1.47m2
-
GROUND FLOOR157.56m2
Adjust our plans to match your vision
Here at Practical Homes we offer the flexibility to adjust our plans, to meet your unique style and needs.
LET’S TALK PLANS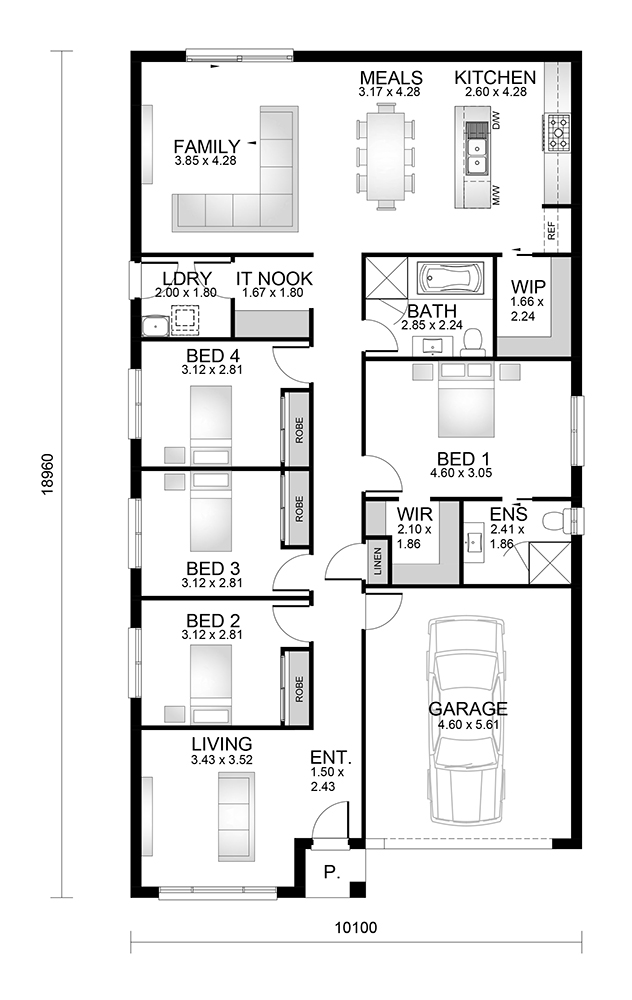
Florence 23
- 4
- 2
- 2
-
TOTAL AREA210.74m2
-
SQUARES22.68sq
-
HOUSE WIDTH11.00m
-
HOUSE LENGTH20.75m
-
GARAGE34.39m2
-
PORCH1.47m2
-
ALFRESCO11.51m2
-
GROUND FLOOR163.37m2
Adjust our plans to match your vision
Here at Practical Homes we offer the flexibility to adjust our plans, to meet your unique style and needs.
LET’S TALK PLANS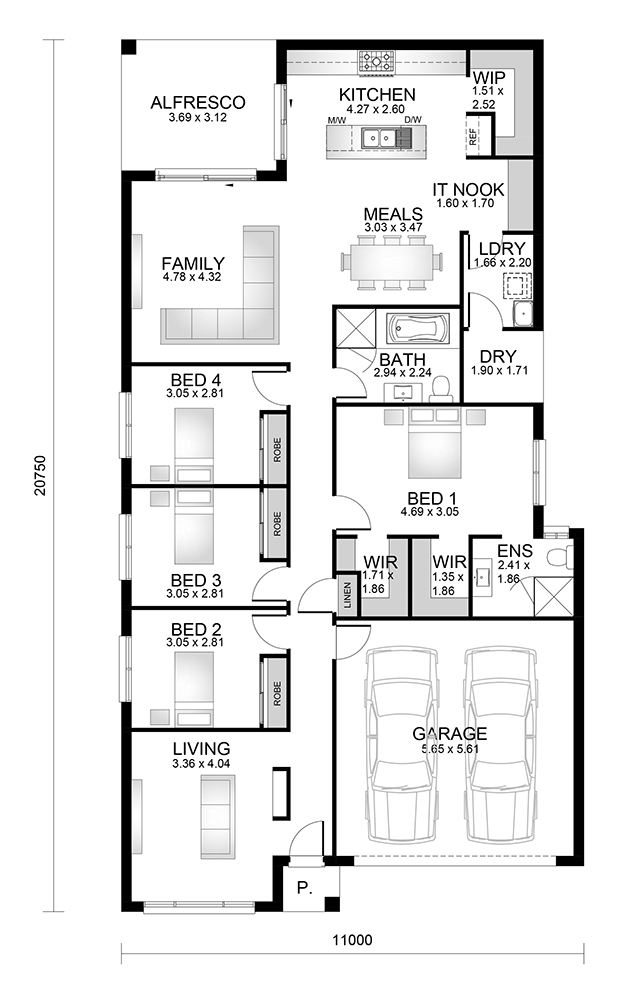
Florence 23 5 Bedroom
- 5
- 2
- 2
-
TOTAL AREA210.74m2
-
SQUARES22.68sq
-
HOUSE WIDTH11.00m
-
HOUSE LENGTH20.75m
-
GARAGE34.39m2
-
PORCH1.47m2
-
ALFRESCO11.51m2
-
GROUND FLOOR163.37m2
Adjust our plans to match your vision
Here at Practical Homes we offer the flexibility to adjust our plans, to meet your unique style and needs.
LET’S TALK PLANS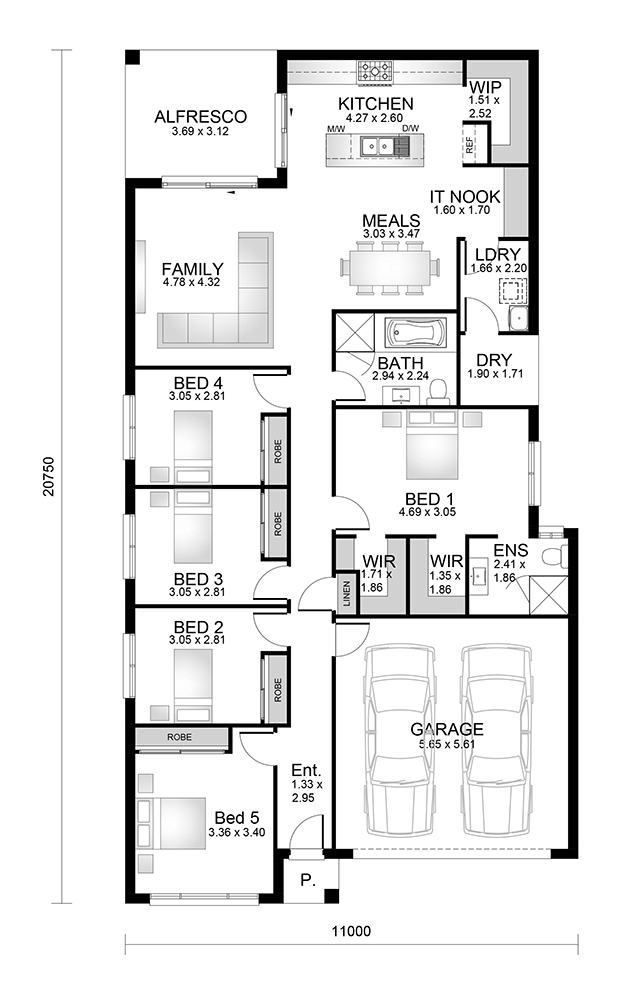
Florence 24
- 4
- 2
- 2
-
TOTAL AREA222.50m2
-
SQUARES23.95sq
-
HOUSE WIDTH11.00m
-
HOUSE LENGTH23.87m
-
GARAGE34.39m2
-
PORCH1.47m2
-
ALFRESCO11.76m2
-
GROUND FLOOR174.88m2
Adjust our plans to match your vision
Here at Practical Homes we offer the flexibility to adjust our plans, to meet your unique style and needs.
LET’S TALK PLANS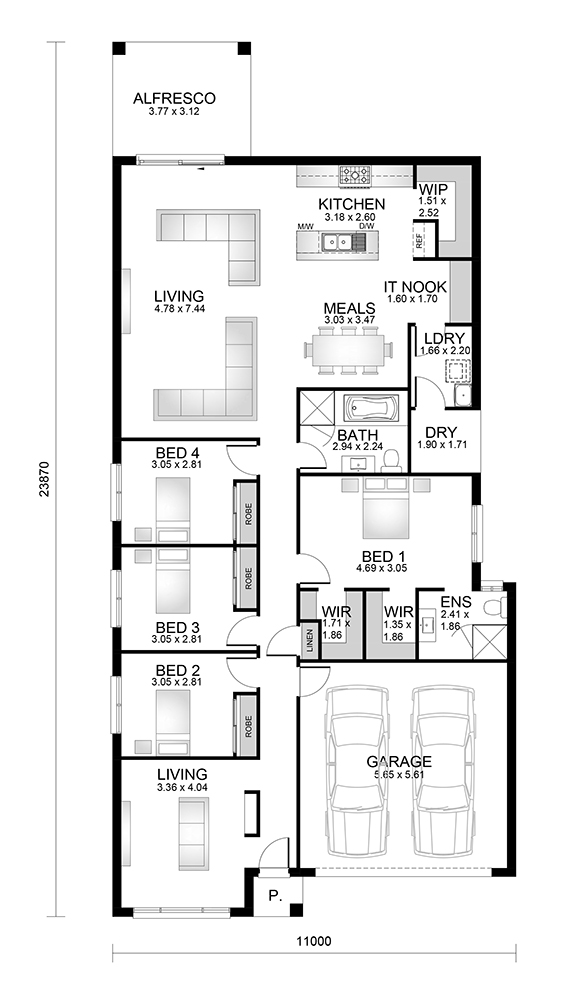
Florence 25
- 4
- 2
- 2
-
TOTAL AREA232.54m2
-
SQUARES25.03sq
-
HOUSE WIDTH11.00m
-
HOUSE LENGTH24.87m
-
GARAGE34.39m2
-
PORCH1.47m2
-
ALFRESCO11.76m2
-
GROUND FLOOR184.92m2
Adjust our plans to match your vision
Here at Practical Homes we offer the flexibility to adjust our plans, to meet your unique style and needs.
LET’S TALK PLANS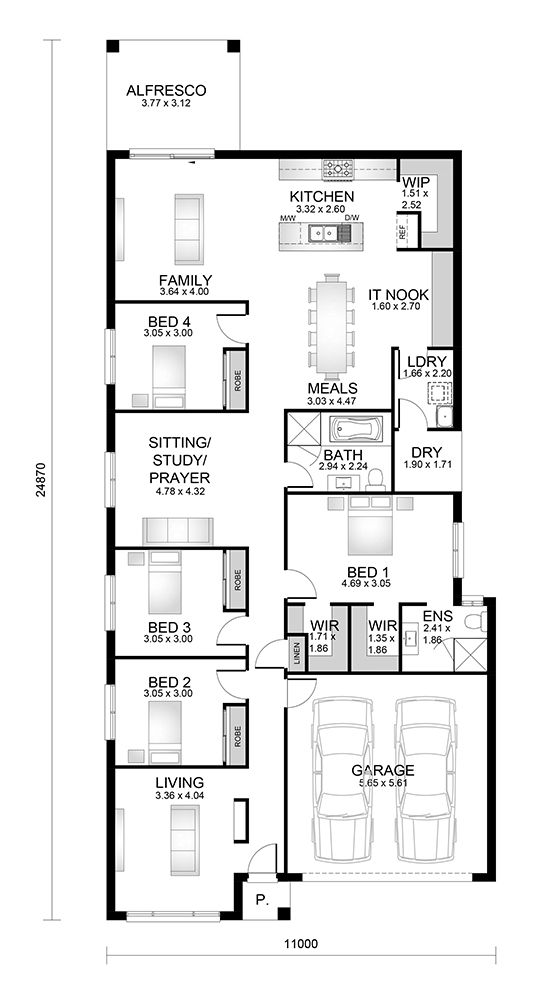
Florence 28
- 4
- 2
- 2
-
TOTAL AREA257.59m2
-
SQUARES27.73sq
-
HOUSE WIDTH11.00m
-
HOUSE LENGTH25.37m
-
GARAGE34.39m2
-
PORCH1.47m2
-
ALFRESCO11.98m2
-
GROUND FLOOR209.75m2
Adjust our plans to match your vision
Here at Practical Homes we offer the flexibility to adjust our plans, to meet your unique style and needs.
LET’S TALK PLANS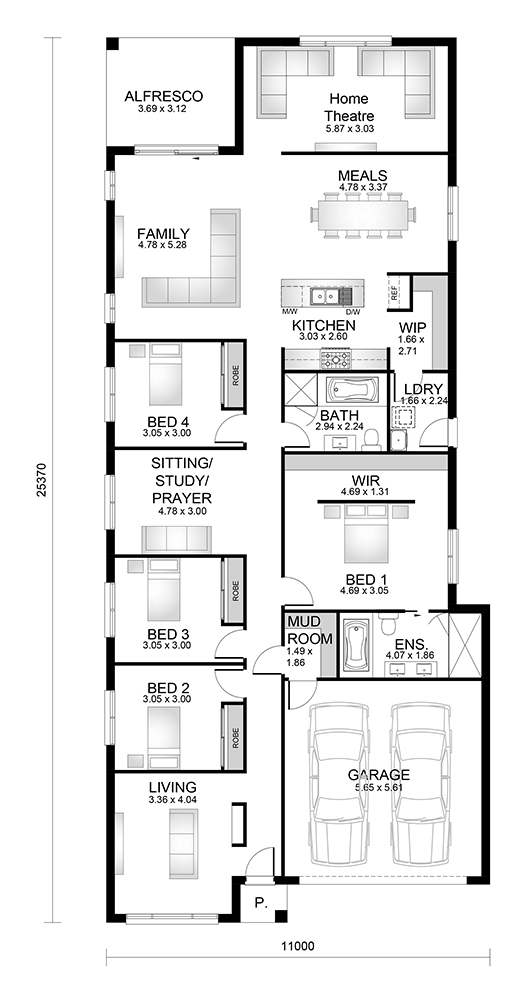
Florence 30
- 5
- 3
- 2
-
TOTAL AREA286.21m2
-
SQUARES30.81sq
-
HOUSE WIDTH12.15m
-
HOUSE LENGTH25.37m
-
GARAGE34.39m2
-
PORCH2.01m2
-
ALFRESCO11.98m2
-
GROUND FLOOR237.83m2
Adjust our plans to match your vision
Here at Practical Homes we offer the flexibility to adjust our plans, to meet your unique style and needs.
LET’S TALK PLANS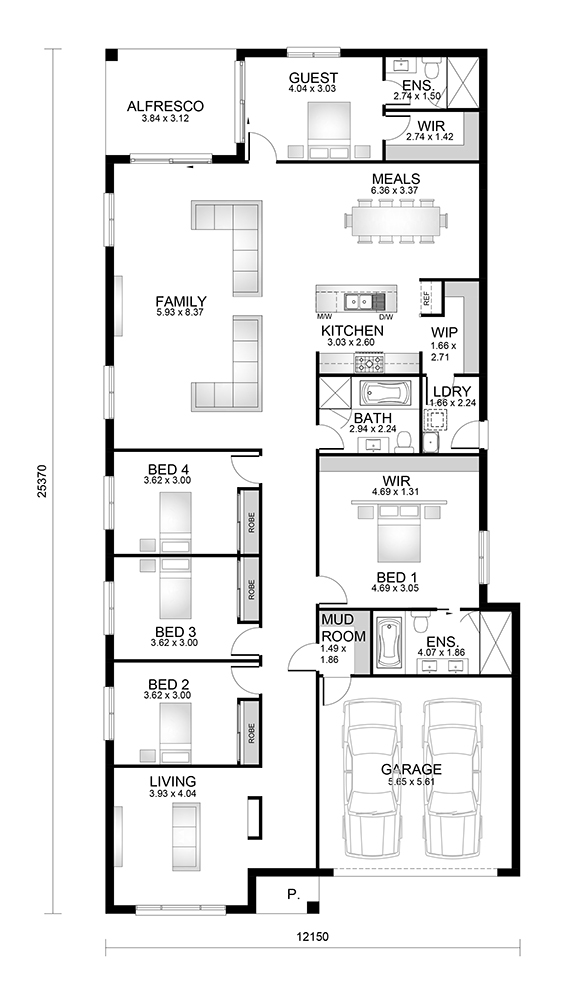
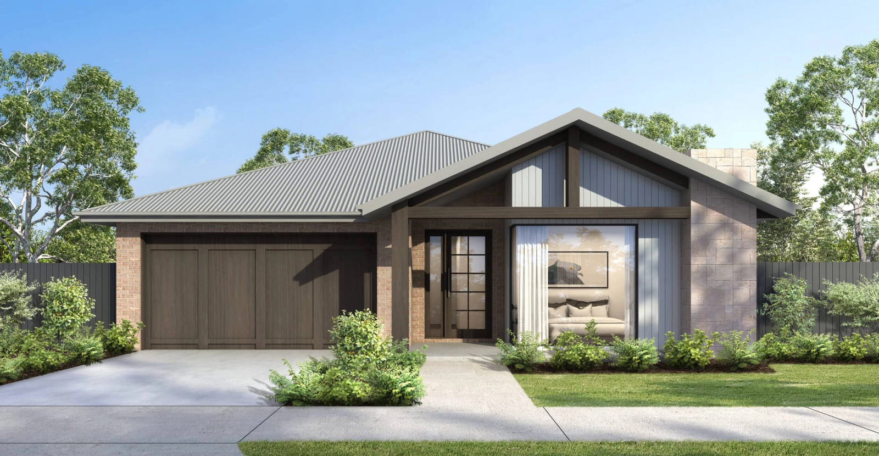
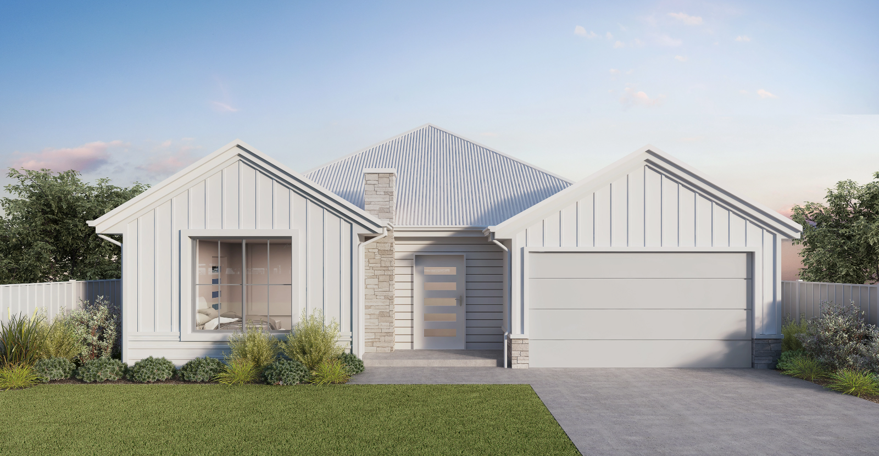
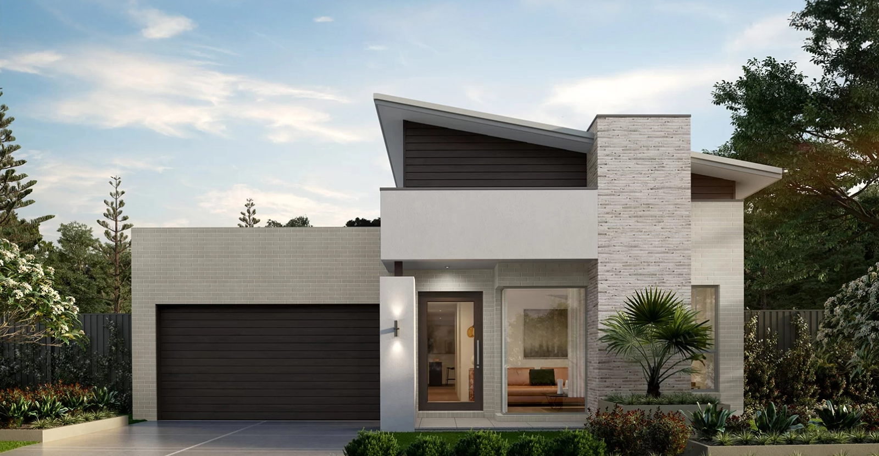
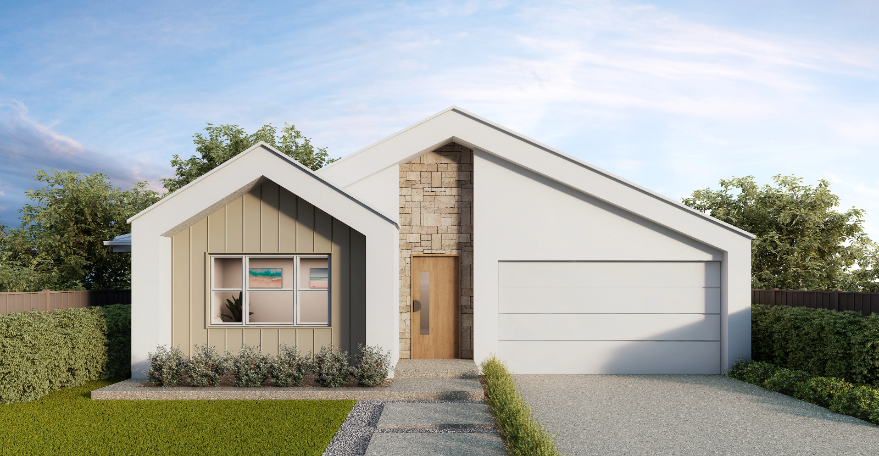
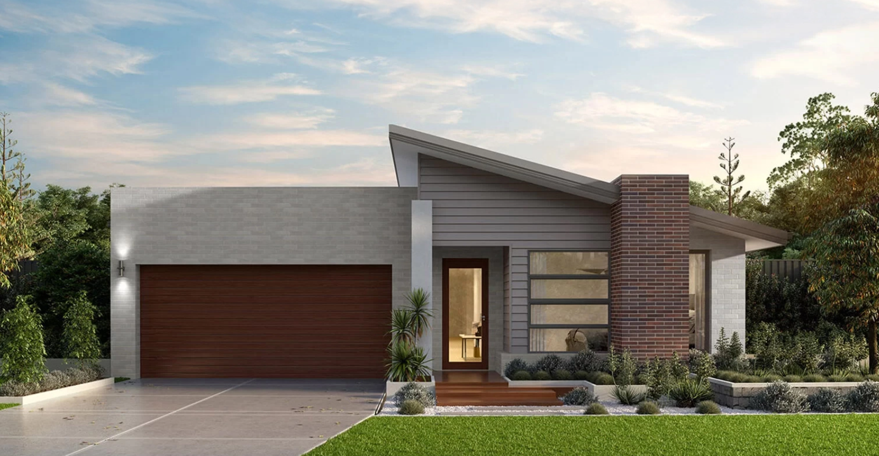
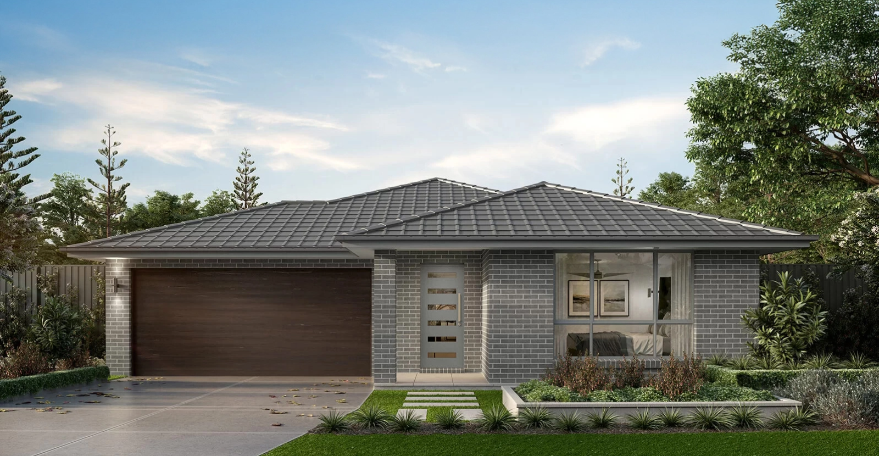
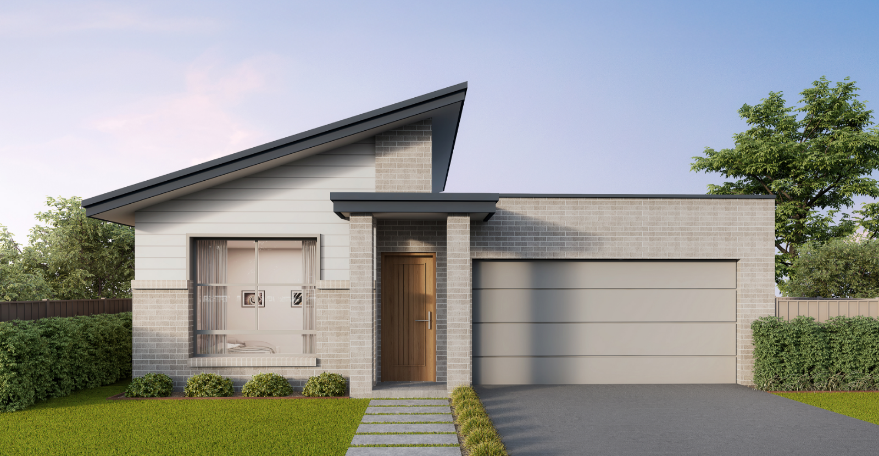
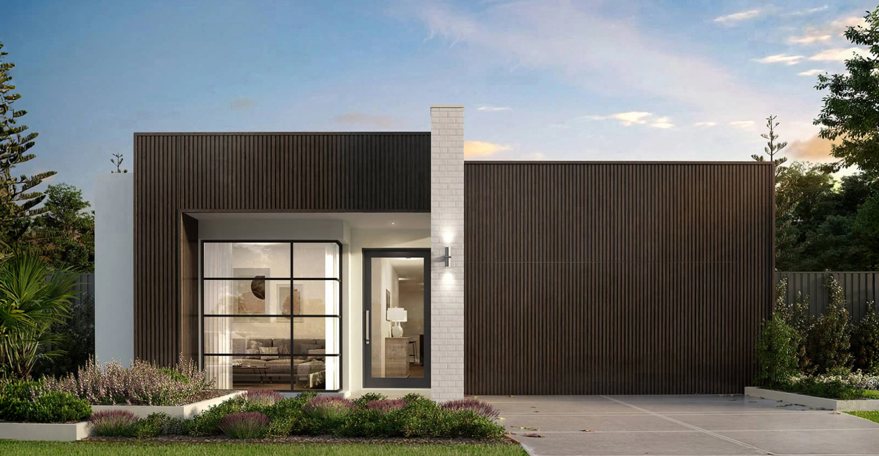
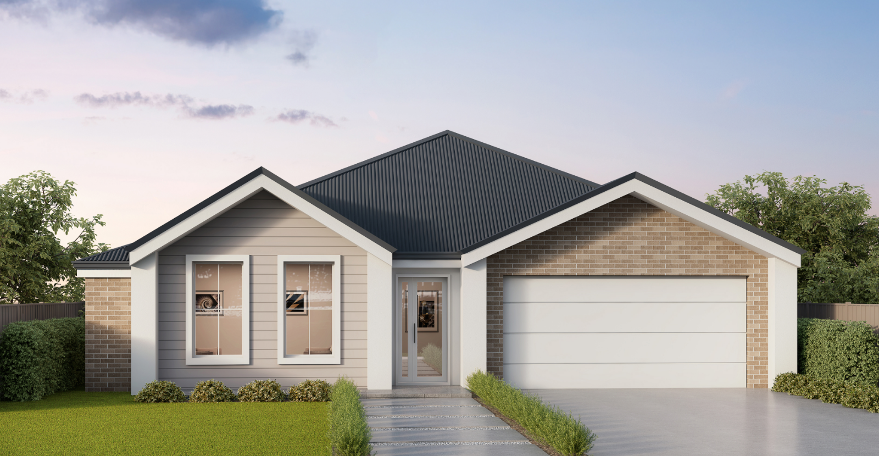
Facades available
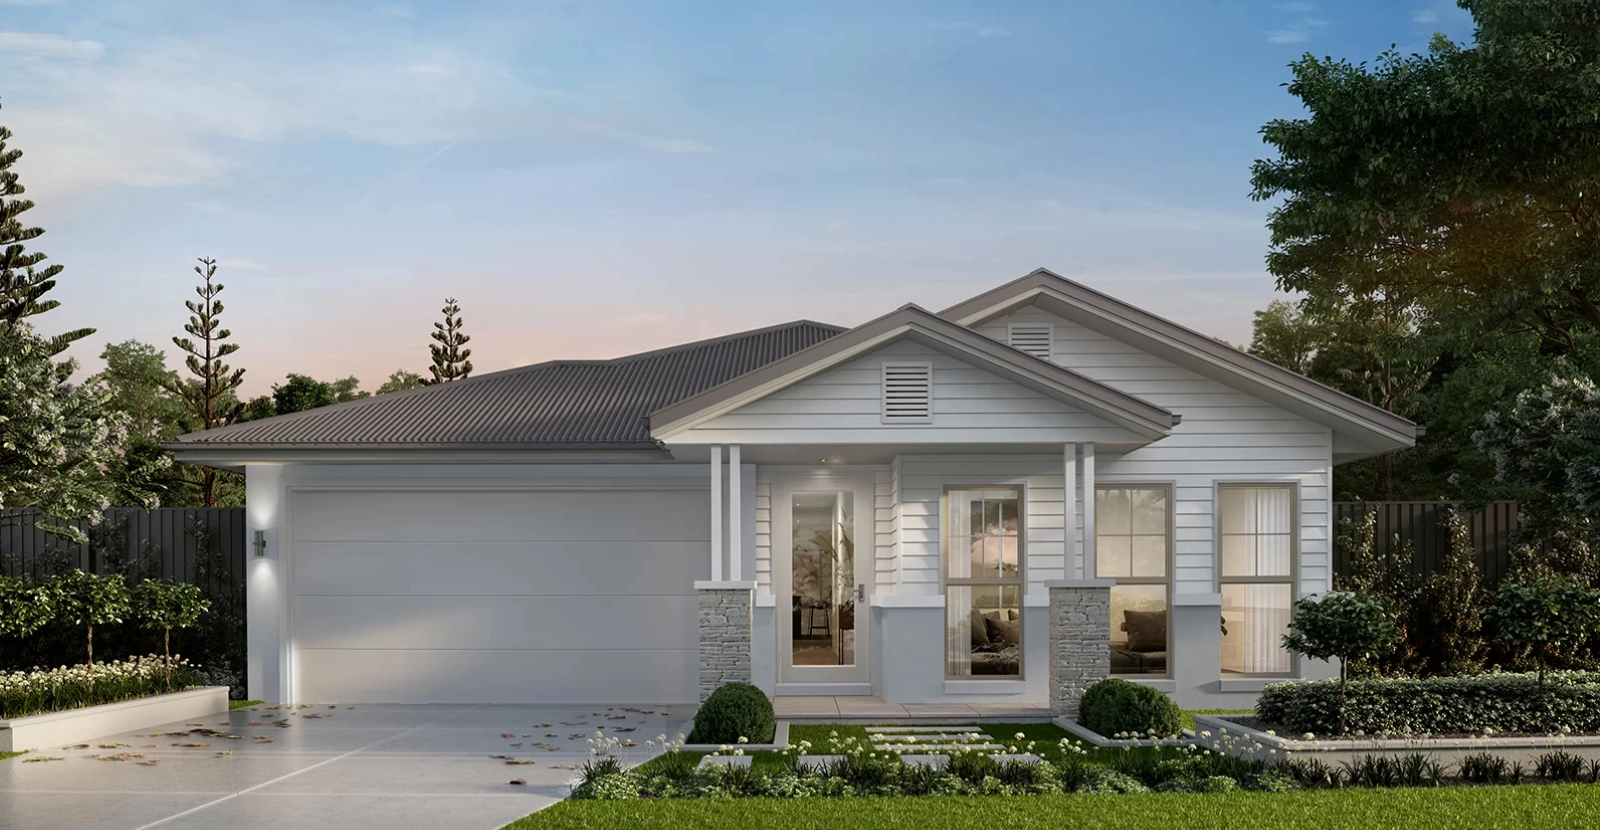
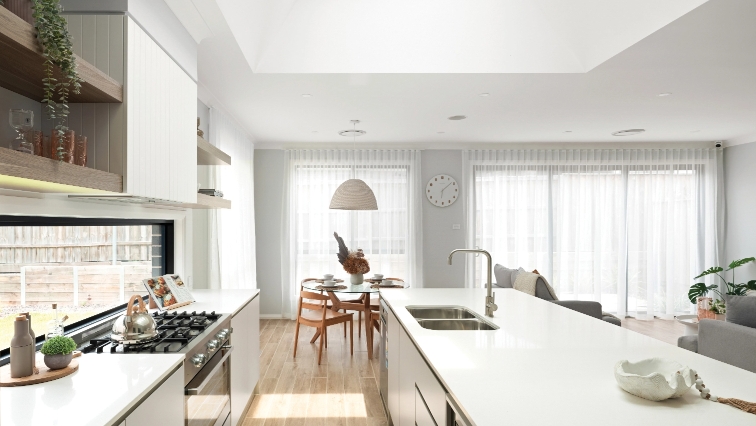

3D tour
Experience your dream home from anywhere with a virtual tour of our stunning house design.
Walk through beautifully crafted spaces, explore every room in detail, and get a true feel for the layout and style — all from the comfort of your own home.
Quality inclusions
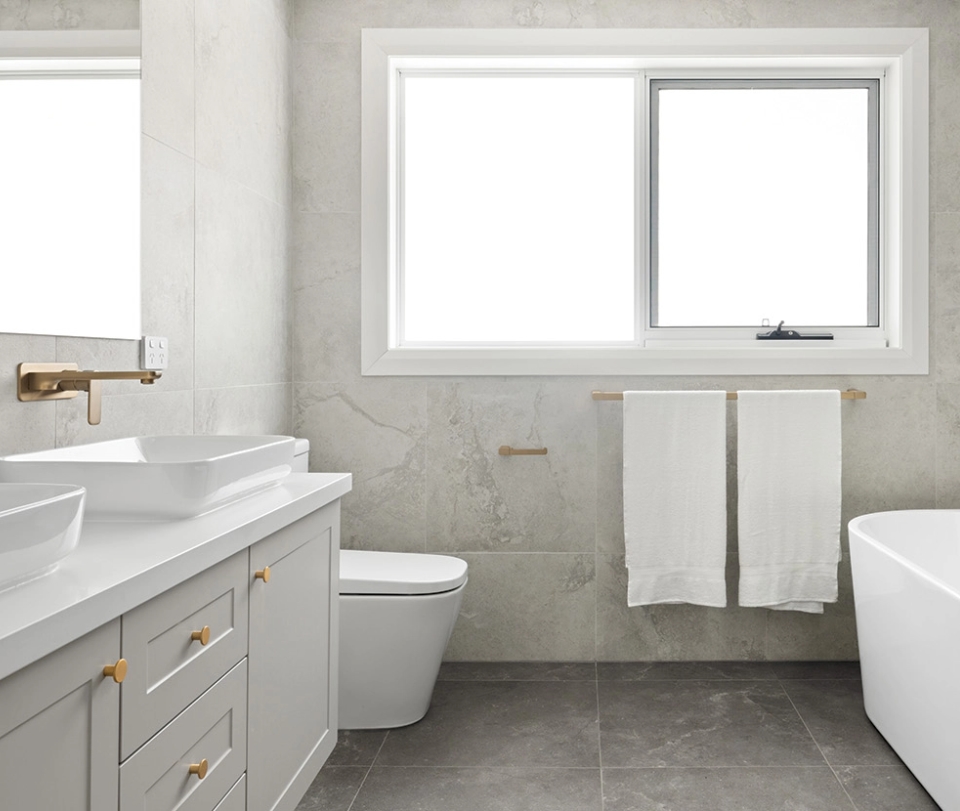
Here at Practical Homes we offer an extensive range of premier inclusions and fixtures that allow you to start your new home journey with quality products in all the right places.
We have partnered with respected brands and suppliers to provide you with a home you will be proud of for years to come. From quality appliances to beautiful and quality stone benchtops, it is easy to see why. It pays to be practical.
VIEW OUR INCLUSIONS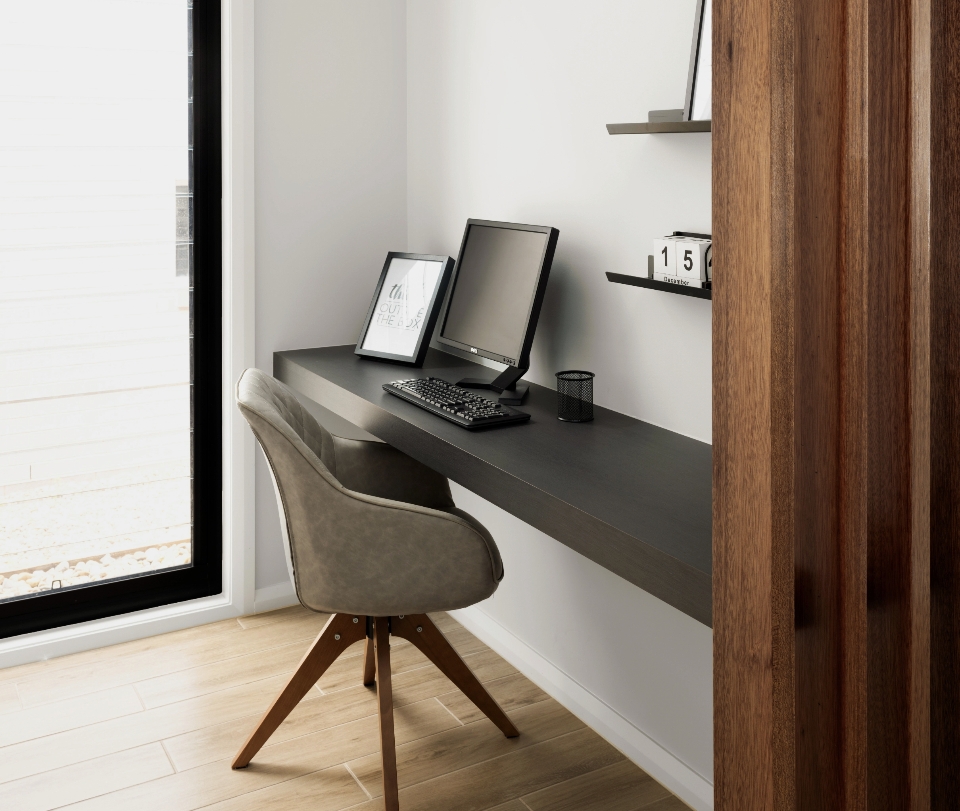
The Premium Promotion
Up to $48,000 value
Upgrade your home without extra costs—premium finishes, energy efficiency and timeless designs included. Plus your choice of 3 added bonuses.
FIND OUT MORE
STRUCTURAL
GUARANTEE

MAINTENANCE
PERIOD

TURN-KEY
HOMES

30 YEARS
EXPERIENCE

FIXED
PRICE

7 STAR
ENERGY RATING

HIA
MEMBER
Florence
A member of the Practical Homes team will be in contact to assist with your enquiry.