


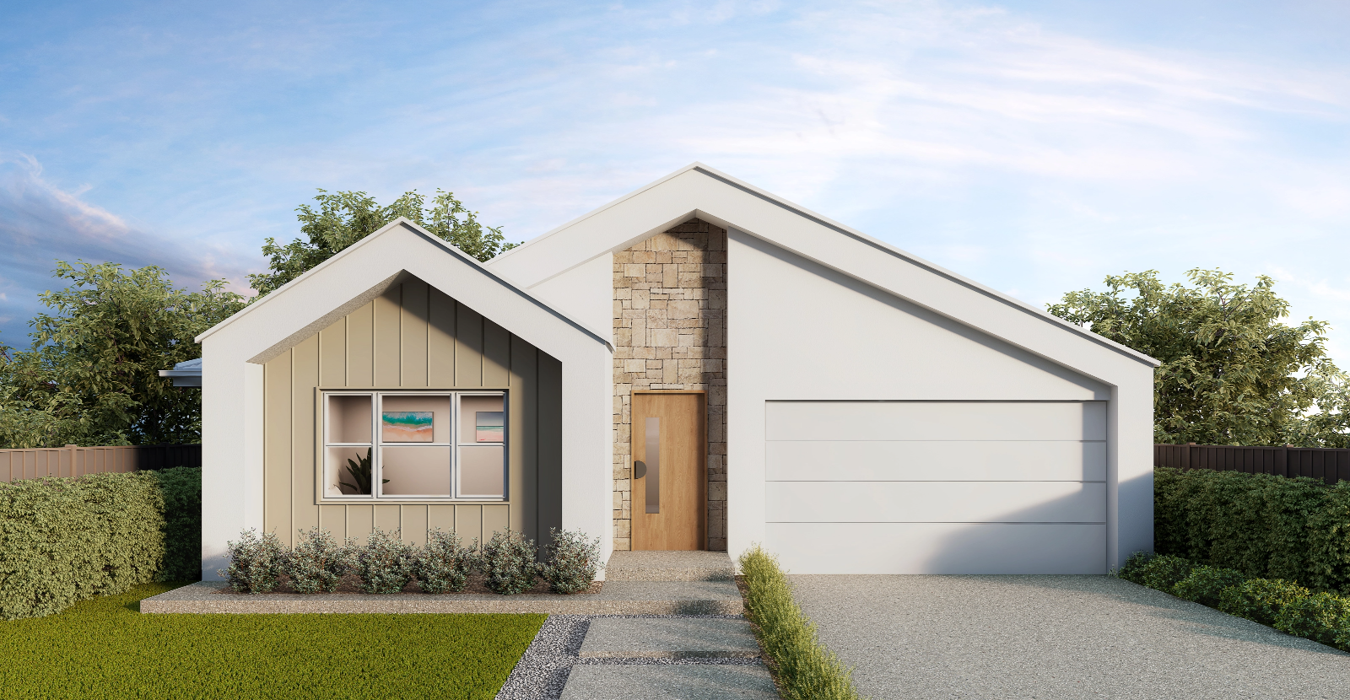
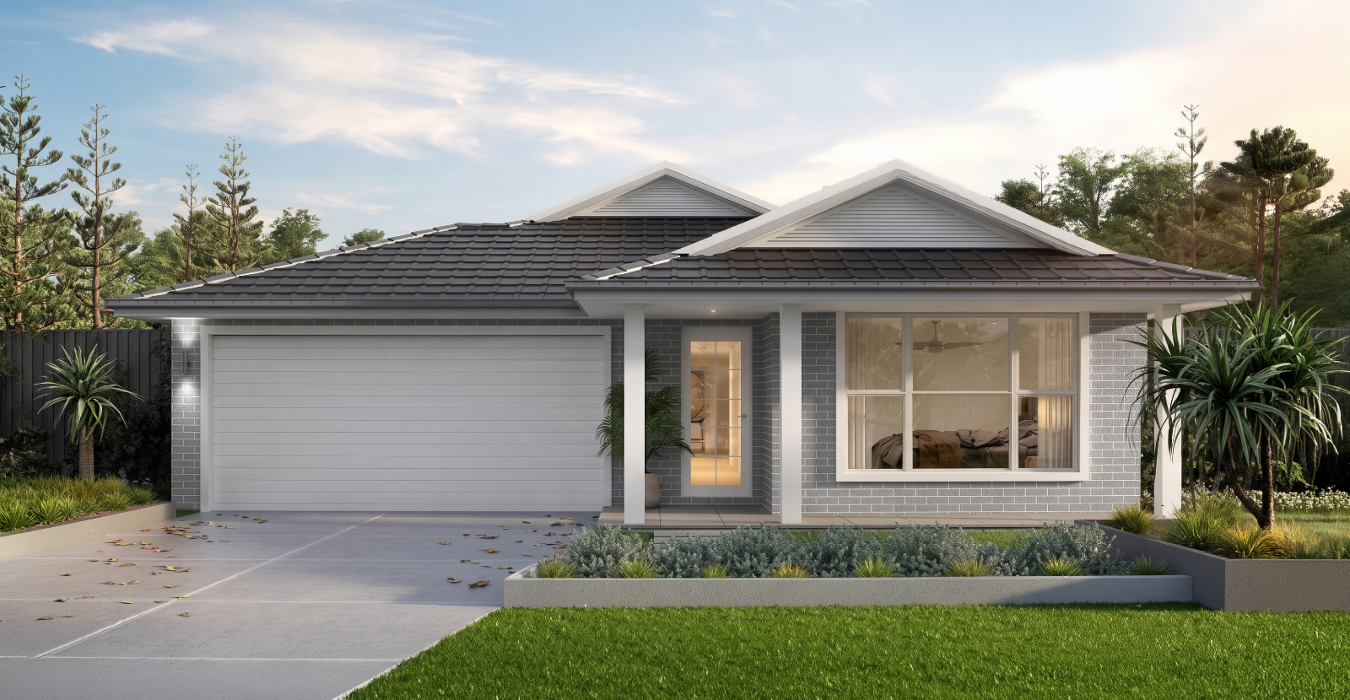
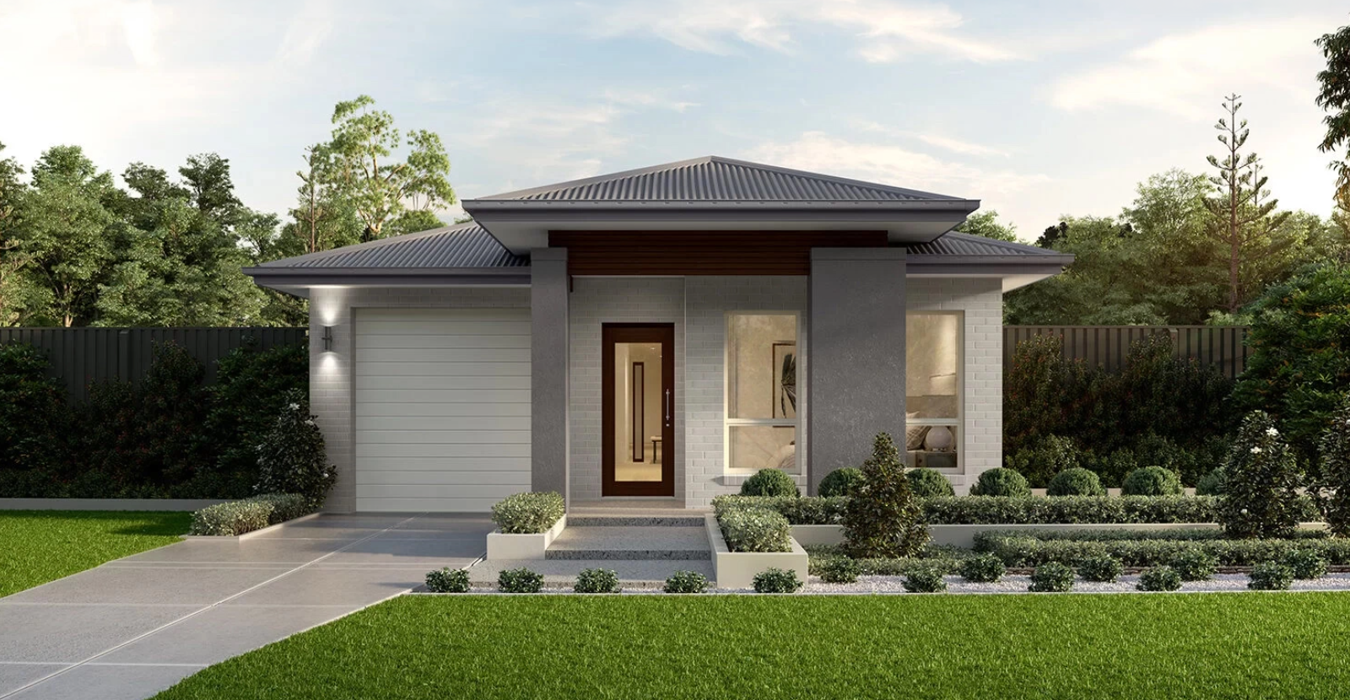
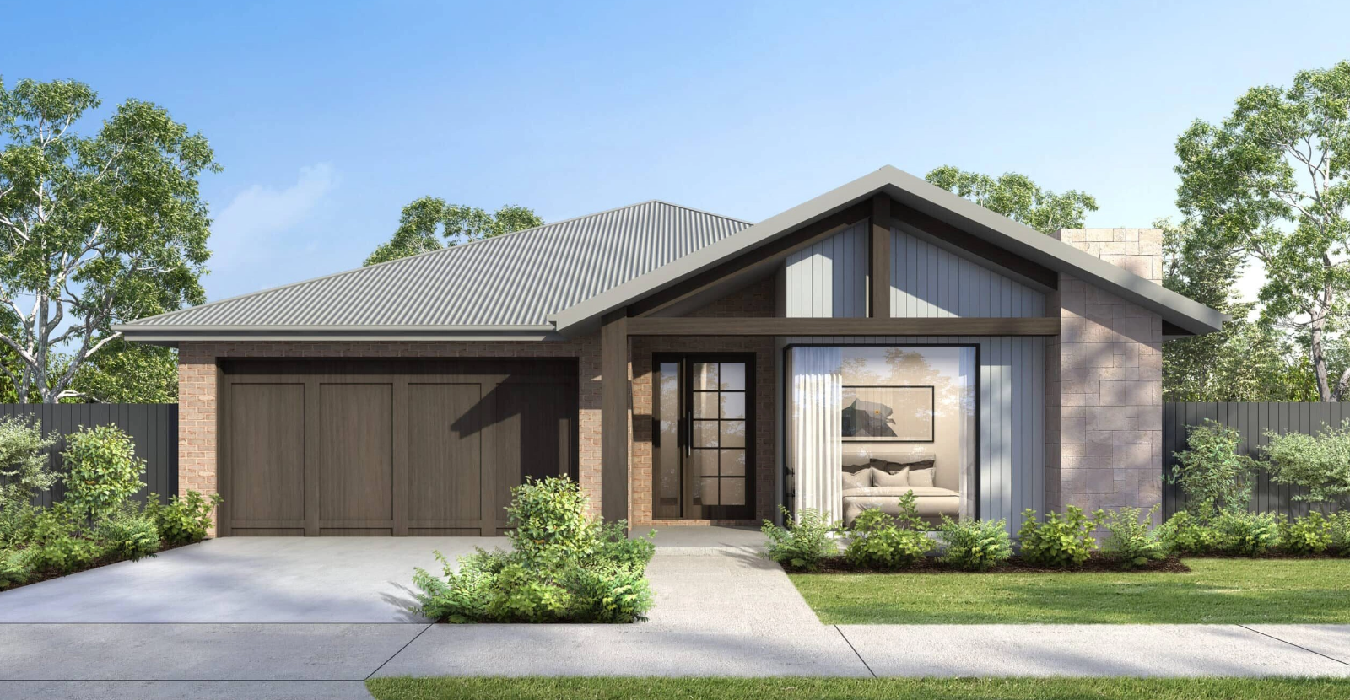
Grove 25
 4
 2
 2
 10.6m
-
TOTAL AREA232.71m2
-
SQUARES25.05sq
-
FITS BLOCK WIDTH10.6m
-
HOUSE LENGTH22.5m
-
GARAGE32.89m2
-
PORCH1.58m2
-
ALFRESCO13.65m2
-
GROUND FLOOR184.59m2

Grove 31
- 4
- 2.5
- 2
- 14.34m
-
TOTAL AREA292.36m2
-
SQUARES31.47sq
-
FITS BLOCK WIDTH14.34m
-
HOUSE LENGTH23.35m
-
GARAGE35.55m2
-
PORCH1.85m2
-
ALFRESCO21.77m2
-
GROUND FLOOR233.19m2

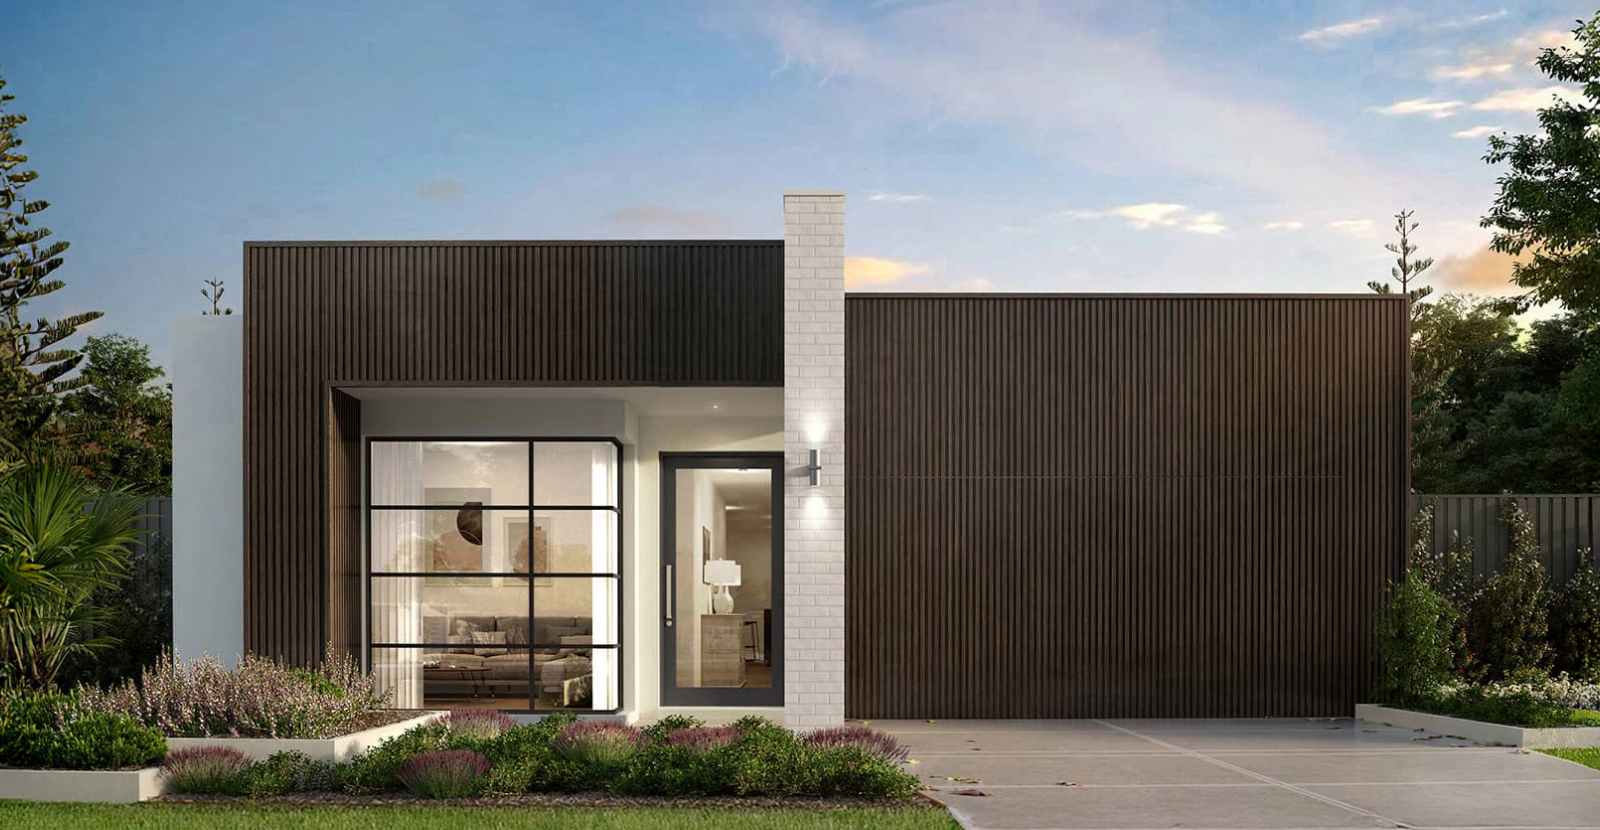
Exquisite single storey living
The perfect single storey family home. This home boasts space and practicality, a flawless single storey design that allows your family to live comfortably.
Adjust our plans to
match your vision
Here at Practical Homes we offer the flexibility to adjust our plans, to meet your unique style and needs.
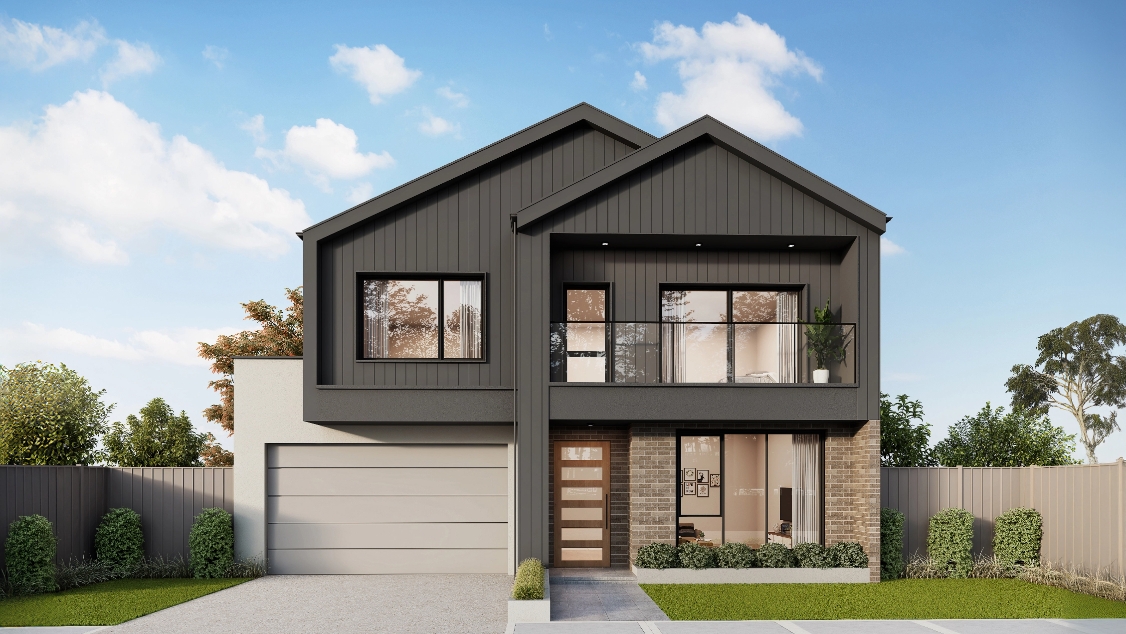
LET’S TALK PLANSFacades available
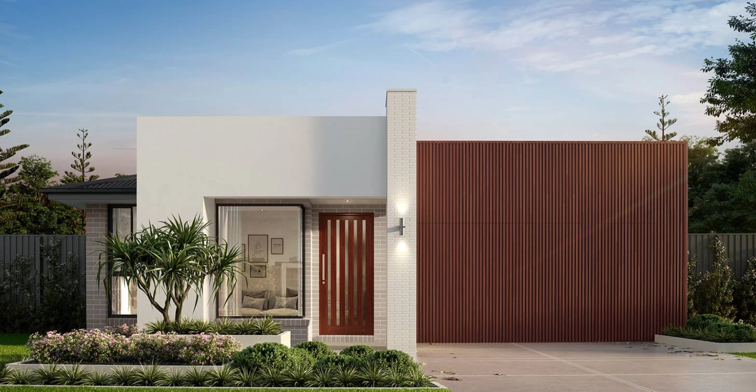
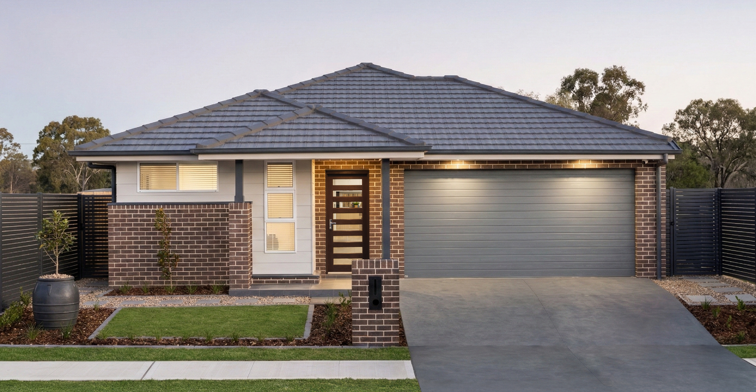
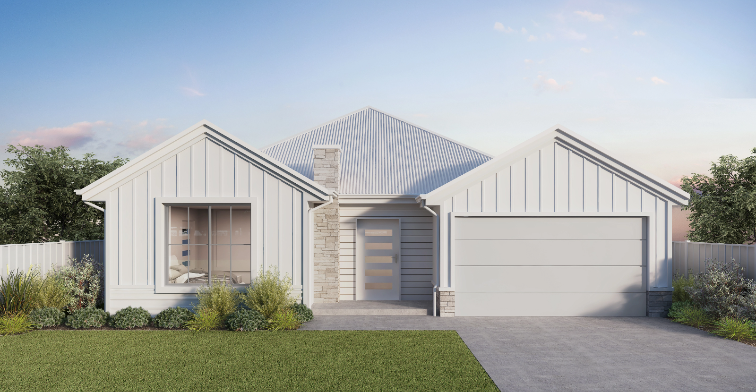
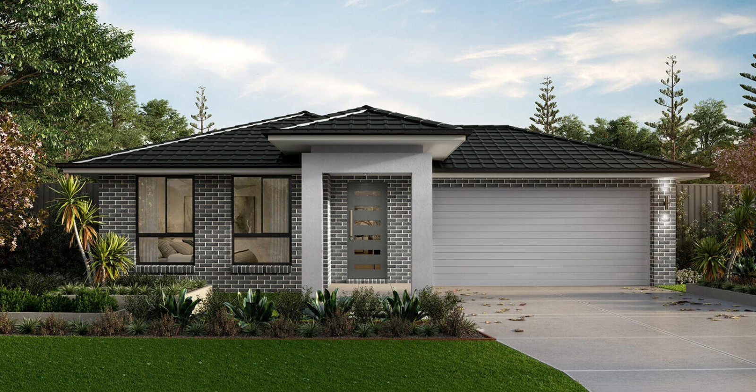
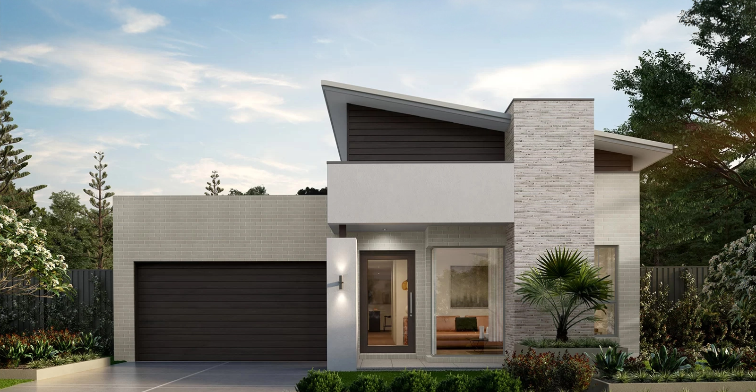
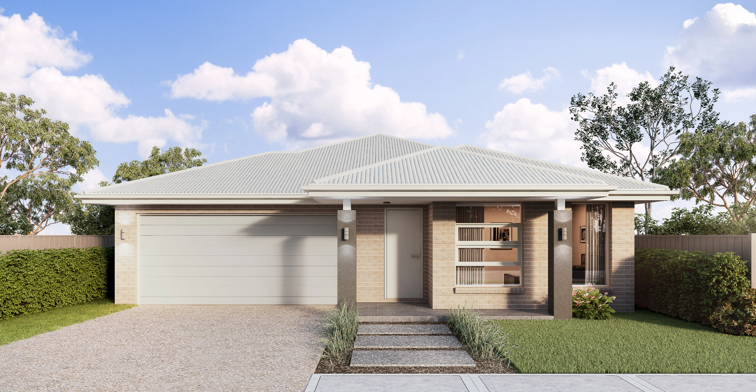
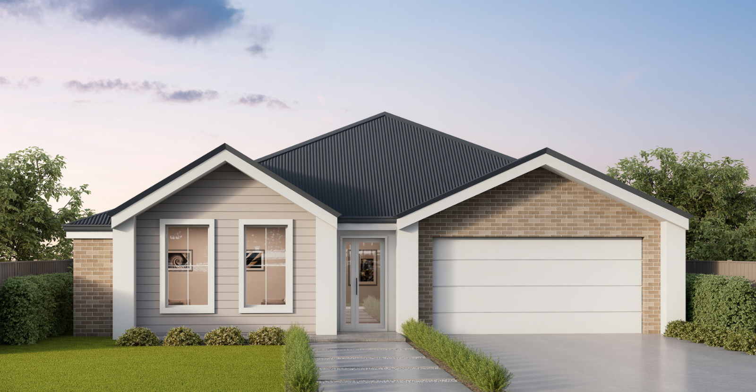
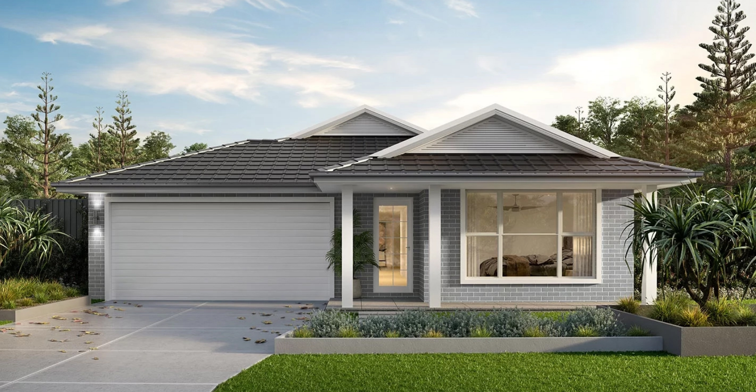
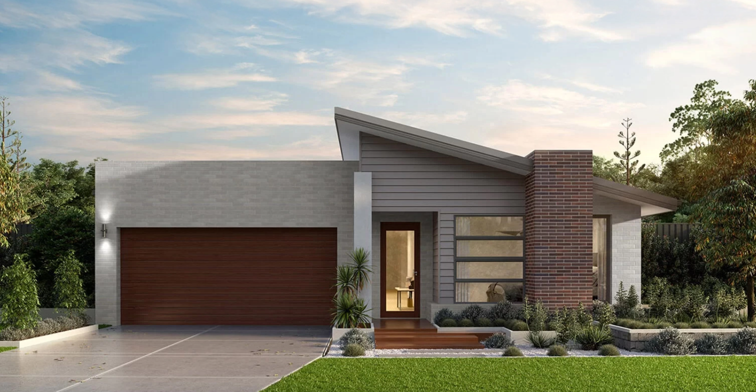
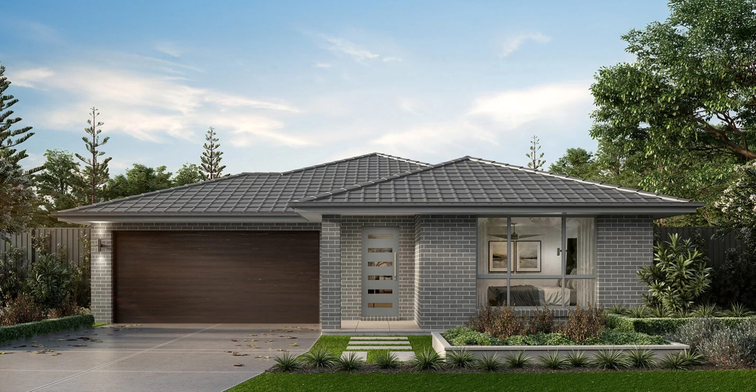
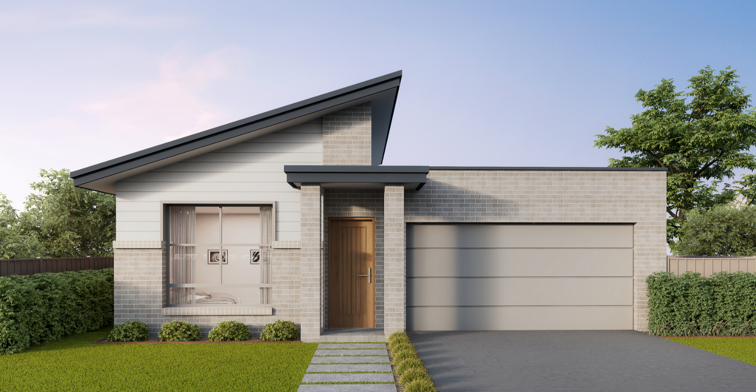
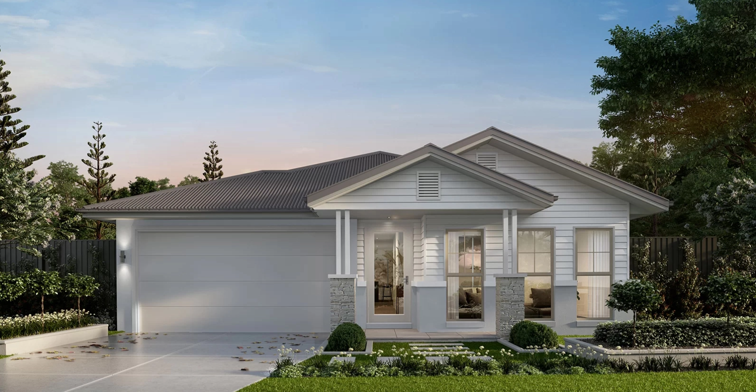
Quality inclusions
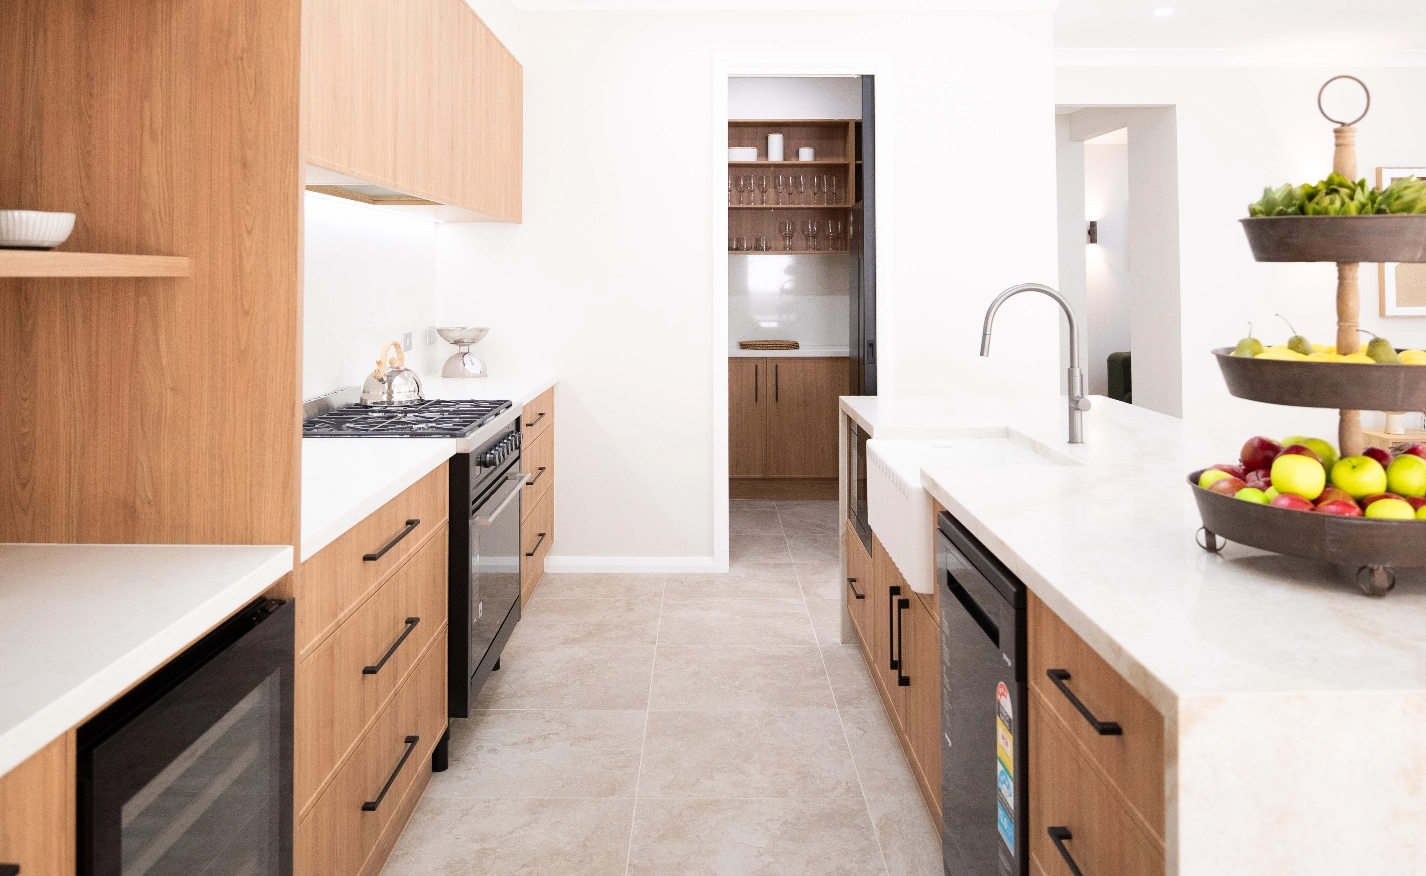
Here at Practical Homes we offer an extensive range of premier inclusions and fixtures that allow you to start your new home journey with quality products in all the right places.
We have partnered with respected brands and suppliers to provide you with a home you will be proud of for years to come. From quality appliances to beautiful and quality stone benchtops, it is easy to see why. It pays to be practical.
Grove
A member of the Practical Homes team will be in contact to assist with your enquiry.
New
display home
coming Soon
Crownland living
in Leppington
Display homes
Leppington
Leppington Living
3 Saturn StreetLeppington NSW 2179
Opening hours:
Mon, Tues, Wed, Sat, Sun10am-5pm
Menangle Park
Menangle Park Display Village
11 Poseidon StreetMenangle Park NSW 2563
Opening hours:
Mon, Thu, Fri, Sat, Sun10am-5pm
Box Hill
Homeworld Box Hill
5 & 7 Gittel StreetBox Hill NSW 2765
Opening hours:
Mon – Fri appointment onlySat–Sun 10am–5pm